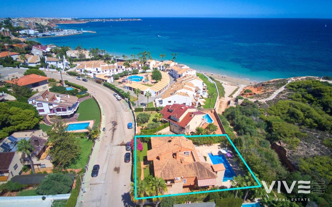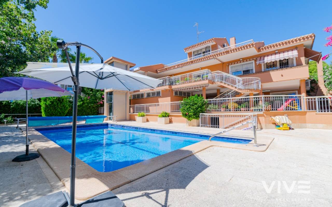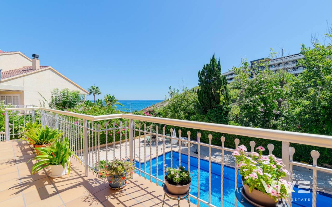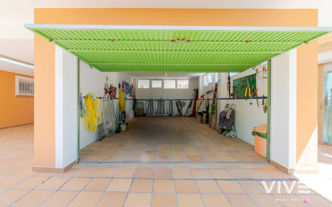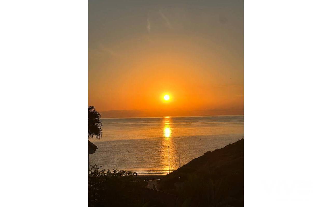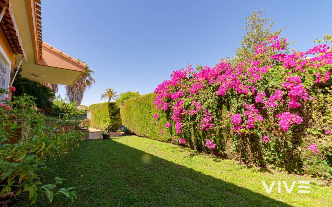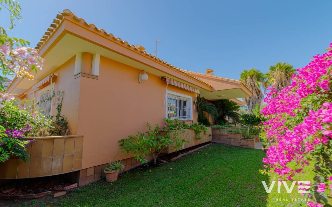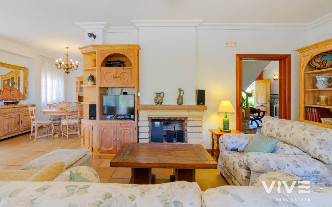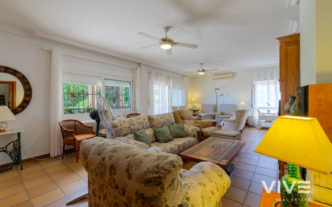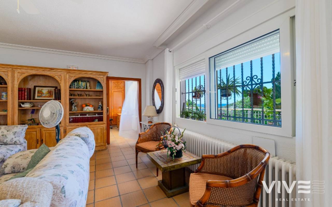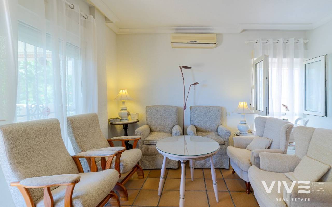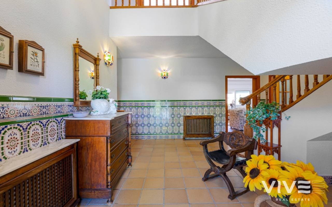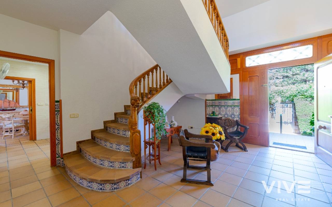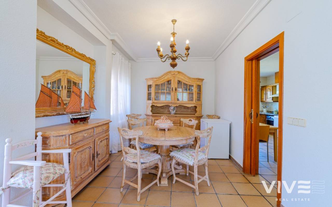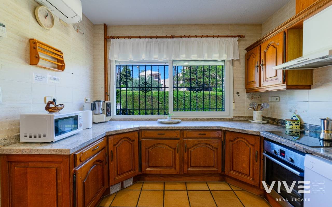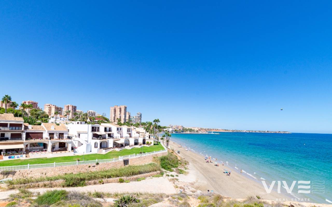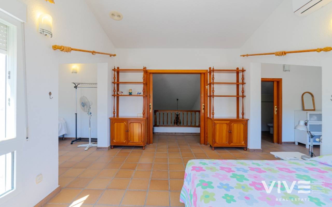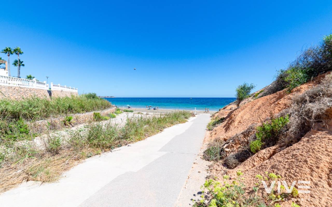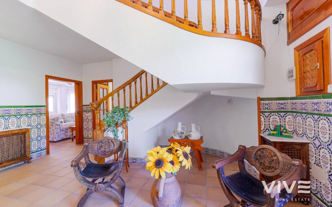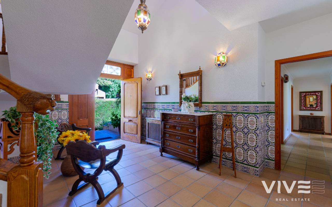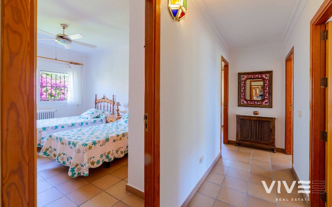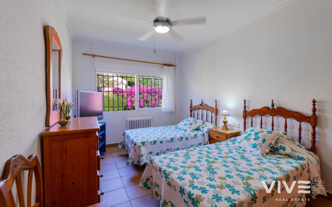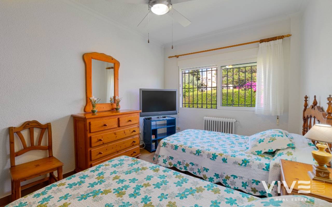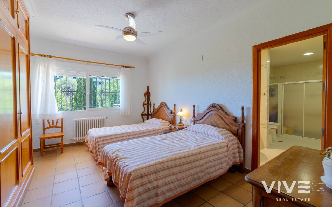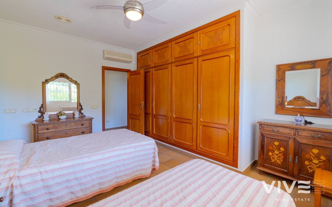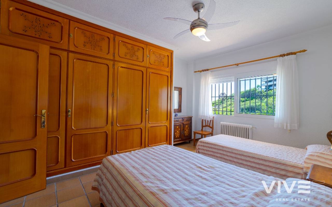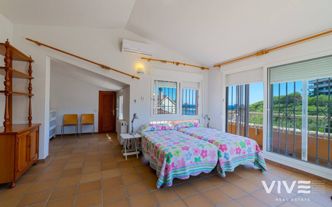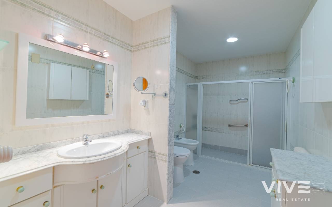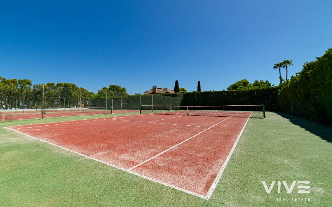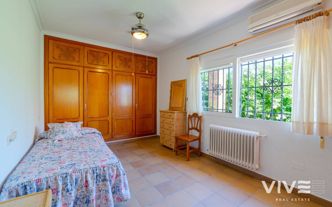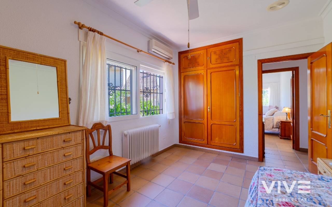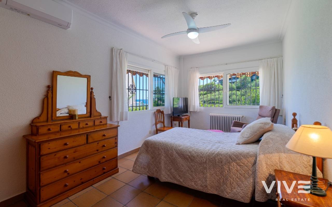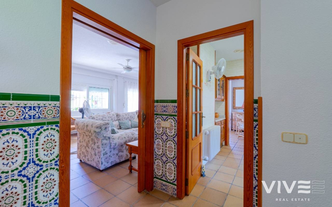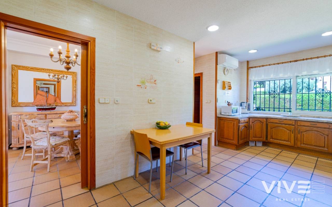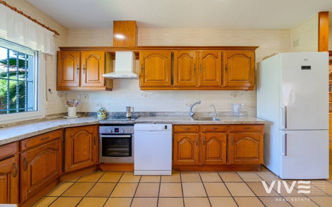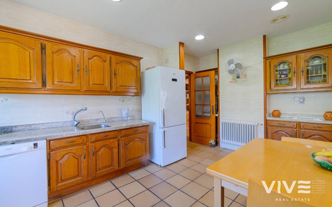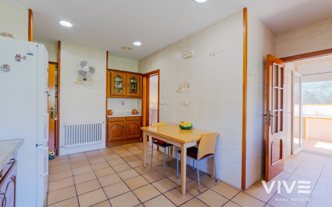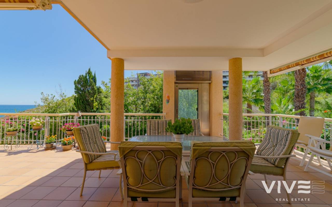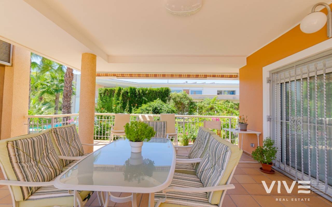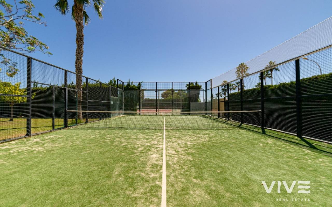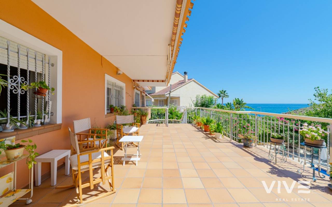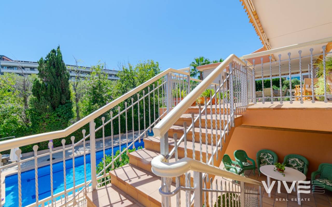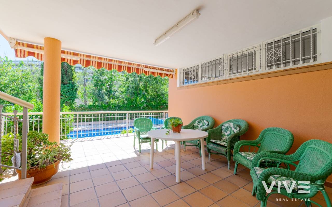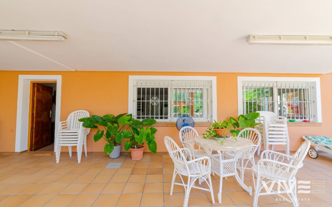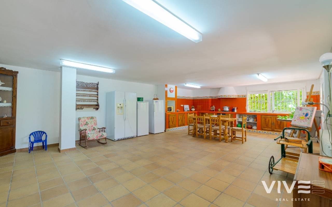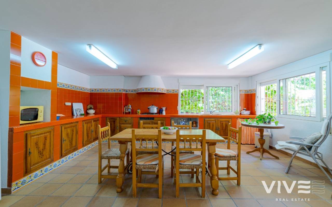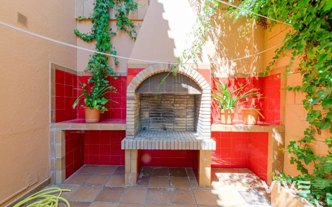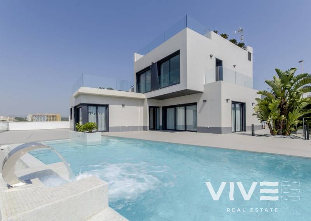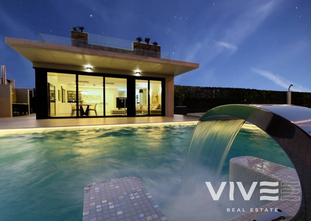
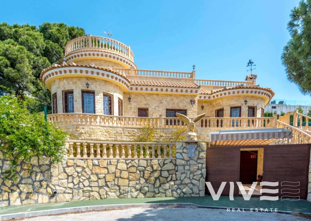
Exclusive Seafront Villa in Campoamor: An Exceptional Blend of Space, Privacy and Mediterranean Elegance We are delighted to present a truly unique property located in one of the most prestigious and sought-after areas of the Costa Blanca: Campoamor. Just 100 metres from the sea, this magnificent villa boasts breathtaking panoramic views of the Mediterranean from virtually every room, creating an exceptional atmosphere where comfort, tranquillity and exclusivity come together in perfect harmony. The property occupies a private plot of 1,007 m² and offers a total built area of 487 m². Designed in an elegant, classic style, the villa features high-quality materials, fine natural woods and durable finishes selected for their timeless appeal. Spacious interiors, large windows and an abundance of natural light create a wonderful sense of openness and comfort. The villa is arranged over three main floors, connected by a lift and spacious staircases, and also includes a generous semi-basement level. The semi-basement comprises extensive storage areas, two storage rooms and technical facilities serving the swimming pool and lift. The lower floor features a private garage, a large room currently used as a gym, a room that could serve as staff accommodation, a full bathroom and a spacious kitchen. This level provides direct access to the garden, swimming pool, barbecue area and other outdoor leisure spaces. There are also generous covered terraces, offering comfortable shaded areas in which to relax and enjoy the Mediterranean climate. The plot provides ample additional space for parking several vehicles. The main floor stands out for its elegant and practical layout. A spacious entrance hall leads to a superb independent kitchen with a pantry and access to an inner courtyard. This area also houses a utility room with a washing machine and tumble dryer, as well as storage space for household items and equipment. The same floor features a spacious, light-filled living and dining room, an additional versatile room that can be used as a home office, dressing room or bedroom depending on the future owner's needs, four generously sized bedrooms and three full bathrooms. Large windows offer beautiful sea views and enhance the natural light throughout the property, creating a warm and welcoming atmosphere. The upper floor has been designed in a loft-style concept and offers a large, open-plan space with a variety of possible uses. It could serve as an additional sleeping area or be transformed into an elegant library with a dedicated reading space, depending on the future owner's preferences and requirements. This floor also includes a guest toilet, with the possibility of installing a shower or bathtub to convert it into a full bathroom. From here, there is access to two impressive terraces offering panoramic views of the Mediterranean Sea and the extensive green areas surrounding the villa. These terraces provide exceptional spaces in which to enjoy the peaceful surroundings and natural beauty. Outside, the property boasts a large private swimming pool, a beautifully landscaped garden and several relaxation areas designed to make the most of the mild Mediterranean climate throughout the year. The villa is in excellent condition, and some of the swimming pool's technical components have recently been upgraded. Heating and air conditioning systems are also installed to ensure year-round comfort. An inseparable part of the property is a share in the private Montepiedra Sur sports complex, located a short distance from the villa and occupying an area of 7,210 m². The complex features two swimming pools, one for adults and one for children, three tennis courts and one padel court. Such an extensive range of sports and leisure facilities is exceptionally rare for a residential property in a seafront location. This villa represents an outstanding opportunity both for those seeking a prestigious family residence by the Mediterranean and for investors who value exclusivity, a privileged location and the potential of a truly distinctive property. A unique residence where sea views, privacy, generous living spaces and exclusive facilities come together to offer a privileged lifestyle reserved for a select few.

MAINDAMA GROUP S.L. ha sido beneficiaria del Fondo Europeo de Desarrollo Regional cuyo objetivo es mejorar el uso y la calidad de las tecnologías de la información y de las comunicaciones y el acceso a las mismas y gracias al que ha podido desarrollar un proyecto de Dinamización de redes sociales, otro de Analítica web y otro de Elaboración de catálogos digitales para la mejora de la competitividad y productividad de la empresa. Para ello ha contado con el apoyo del programa TICCámaras 2022 de la Cámara de Comercio de Alicante.
Una manera de hacer Europa.


First of all, thanks for contacting us.
We have received your request regarding the property reference: 29663. One of our agents will contact you as soon as possible.
First of all, thanks for contacting us.
We have received a request for a report if you lower the price of the property with the reference: 29663
In the meantime, please have a look at this selection of similar properties, that might be of interest to you: